Crane Installation Planning Checklist: Building, Access, Power, and Safety
A crane installation should be planned before the purchase order is released—not after the crane reaches the site. Buyers must verify the building and runway, delivery and erection access, permanent and temporary power, installation safety, testing resources and responsibility boundaries before manufacture begins.
The Installation Plan Is Part of the Crane Specification
The crane, supporting structure, electrification and erection method form one installation system. A technically correct crane can still arrive late, require expensive rework or become impossible to erect if the building opening, runway alignment, mobile-crane access, power interface or shutdown window was not frozen during procurement.
Before comparing quotations, the buyer should issue a site package containing dimensioned building drawings, structural information, access-route data, power details, site rules and the intended division of work. The crane manufacturer can then design the equipment and packing plan around the real installation conditions.
Do Not Release the Order Until These Are Confirmed
- Crane span, runway elevation, travel length and hook coverage.
- Building and runway capacity for all manufacturer-supplied reactions.
- Largest component dimensions, weights and delivery route.
- Erection method, temporary lifting equipment and assembly area.
- Permanent power, temporary power, grounding and control interfaces.
- Installation, testing, training and acceptance responsibility.
What a Complete Installation Scope Should Produce
- Approved general-arrangement and interface drawings.
- Runway and site-readiness survey records.
- Delivery, unloading, assembly and erection method statement.
- Risk assessment, permits and emergency/rescue arrangements.
- Mechanical, electrical and functional commissioning records.
- Load-test, training, as-built and handover documentation.


1. Building and Crane Runway Checklist
1Confirm the Crane Geometry
Provide the building grid, runway span measured between rail centerlines, rail elevation, runway length, end approaches, required hook coverage and highest/lowest hook positions. Show roof trusses, column haunches, lights, sprinklers, ducts, pipes, cable trays, doors, platforms and production equipment in the same coordinate system.
Do not approve a crane from nominal building width alone. The crane manufacturer needs the actual runway span and clearances. The owner needs the manufacturer’s bridge depth, end-carriage envelope, trolley height, hook approach and maintenance envelope to confirm that the crane can travel, lift and be serviced without interference.
2Verify the Supporting Structure
A qualified structural party should verify columns, brackets, runway beams, connections, foundations and any freestanding runway. The crane manufacturer should provide the design reactions required for that verification, including maximum and minimum vertical wheel loads, transverse forces, longitudinal forces, buffer or end-stop loads and applicable operating/load combinations.
Crane self-weight plus rated capacity is not a substitute for wheel-load data. Trolley position, lifted load, acceleration, braking, skewing, impact allowances and multiple cranes on the same runway can govern the building design.
3Survey Rails and Runways Before Delivery
Measure rail gauge, straightness, elevation, level difference, joint condition, rail fastening, end stops and runway alignment using the tolerances agreed for the project. Record the survey results and resolve deviations before mobilizing the installation crew. Installing a crane on a misaligned runway can cause skewing, abnormal flange contact, drive overload and premature wheel or rail wear.
4Provide Maintenance and Rescue Access
Show how technicians will reach the bridge, trolley, hoist, drives, brakes, electrical panels, festoon or conductor system and runway. Verify ladders, stairs, platforms, guardrails, roof clearance, fall-protection provisions, lighting and the route for removing heavy service components. If a motor, wheel, brake or rope drum cannot be removed, future downtime will be much longer than the installation team expects.
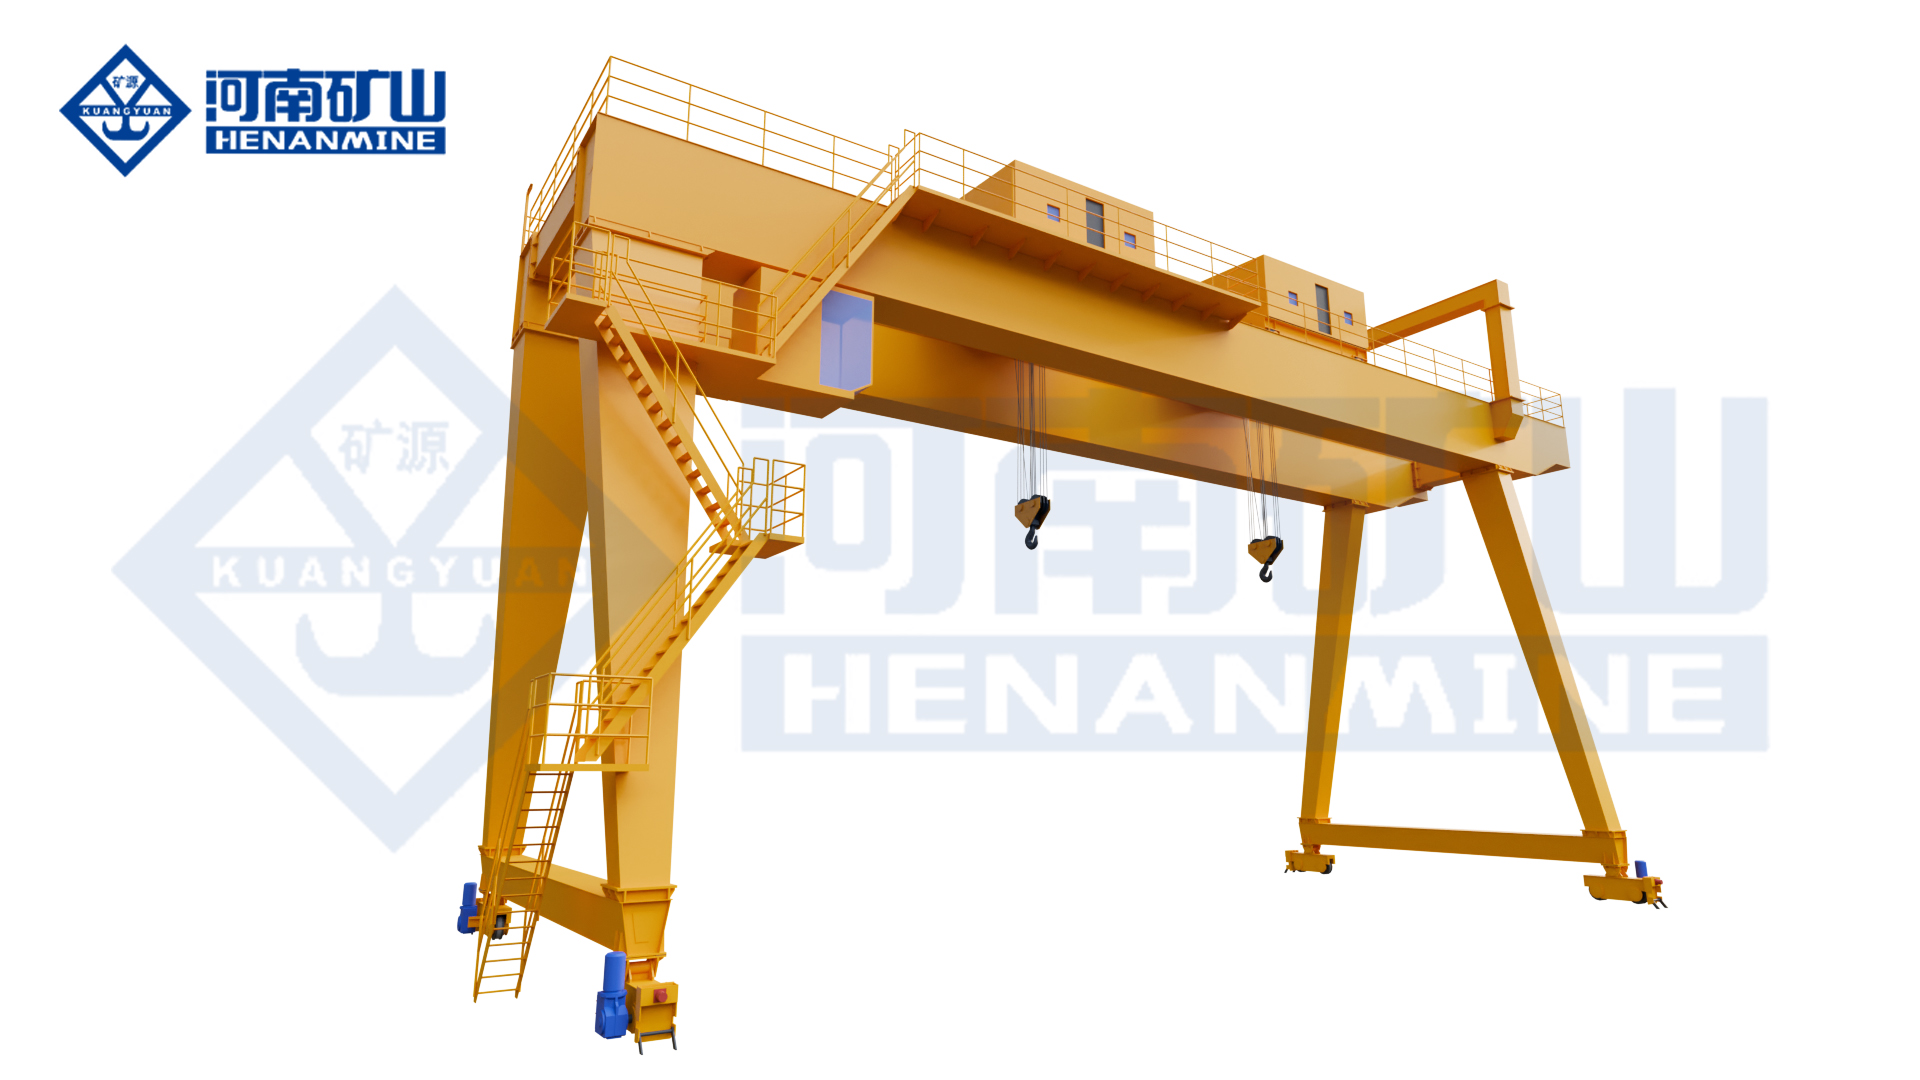
Use the overhead crane selection guide or gantry crane selection guide to define capacity, span, lifting height and duty before finalizing the supporting structure.
2. Delivery, Unloading and Erection Access Checklist
Transport Route to the Site
Check road limits, site gates, overhead lines, bridges, gradients, turning radius, security controls and delivery-hour restrictions. Match every restriction against the packing list. Long crane girders may require special trailers, route permits, escort arrangements or delivery at a specific construction stage.
Internal Route and Building Entry
Verify door width and height, floor capacity, internal turning space, column spacing and clearance below existing utilities. For an operating plant, include production equipment, stored materials, temporary partitions and emergency exits that may narrow the planned route on installation day.
Unloading and Laydown Area
Reserve a level, drained and controlled area for unloading, inspection and component storage. State who supplies dunnage, weather protection, security, unloading equipment and damage inspection. Keep electrical panels, motors, brakes and control equipment protected from moisture, contamination and impact.
Mobile Crane, Forklift and Access-Platform Requirements
The erection plan should identify each lift weight, center of gravity, lifting points, pick radius, required hook height, rigging arrangement and final placement path. Verify mobile-crane setup space, outrigger reactions, ground/slab capacity, underground services and overhead restrictions. Forklifts and mobile elevating work platforms must be selected for the real load, reach and working height—not simply what is already available at the plant.
3. Plan the Installation Sequence Before the Crane Ships
| Stage | Required Inputs | Buyer Approval Point |
|---|---|---|
| 1. Site survey | Building, runway, access, power, hazards and operating constraints. | Signed survey record with open issues and responsible parties. |
| 2. Method planning | Packing list, component weights, lift points, assembly concept and temporary equipment. | Approved erection method, lift plan, risk assessment and schedule. |
| 3. Site readiness | Runway survey, civil completion, access route, laydown area and utilities. | Joint readiness inspection before dispatch or mobilization. |
| 4. Unloading/assembly | Delivery sequence, storage, rigging, bolting/welding procedures and quality checks. | Component inspection and assembly release. |
| 5. Erection | Temporary lifting equipment, exclusion zones, work-at-height access and weather limits. | Mechanical completion inspection before power-on. |
| 6. Electrical work | Permanent supply, isolators, grounding, electrification, controls and interfaces. | Electrical test records and safe energization permit. |
| 7. Commissioning | Settings, lubrication, rope reeving, brakes, limits and safety functions. | No-load functional acceptance before load testing. |
| 8. Testing/handover | Certified test load, acceptance procedure, personnel, documents and training. | Signed acceptance, punch-list ownership and handover package. |
Choose the Erection Concept
Depending on the building and crane type, the bridge may be assembled at floor level and lifted as one unit, installed girder by girder, raised through an opening, assembled at runway elevation or erected using temporary jacking. The safest practical method depends on component weight, access, building strength, available lifting equipment and simultaneous construction activities.
Control Temporary Conditions
The crane may be less stable during assembly than in its completed operating condition. The method statement should address temporary bracing, unconnected girders, incomplete end carriages, partially installed trolley systems, wind exposure and the sequence for removing temporary supports. Do not use permanent structures as lifting or anchoring points without engineering approval.
Coordinate With Plant Shutdowns
For brownfield projects, define isolation boundaries, production shutdowns, blocked aisles, hot-work restrictions, dust control and the time needed to restore the area. A short shutdown window should include contingency for alignment, missing parts, weather and test-load handling—not only the theoretical erection time.
4. Power, Electrification and Control Interface Checklist
Incoming Electrical Supply
Confirm voltage, frequency, phases, available capacity, transformer location, short-circuit information, permissible supply variation and local electrical requirements. Identify the owner’s termination point and the installer’s connection point on the crane system. The manufacturer should provide connected load, demand information and the required protective/interface data.
Main Isolation, Grounding and Bonding
Define the location and accessibility of the main isolator, lockout provisions, emergency disconnects, protective grounding and bonding across moving crane components. Confirm whether building steel, runway rails or other conductors form any part of the approved grounding design; do not assume they are suitable without verification.
Runway and Bridge Electrification
Choose conductor bar, festoon, cable reel or another project-specific system according to travel length, speed, current, environment and maintenance access. Show supports, expansion joints, cable loops, transfer points and approach clearances on coordinated drawings. Protect the system from collision with the crane, building, loads and maintenance equipment.
Controls, Communications and Automation
Define pendant, radio, cab, remote or automatic operating modes and who supplies the network, control room, cameras, position systems and plant interfaces. Agree signal lists, protocols, command authority, safe state after communication loss and commissioning responsibilities. For automated cranes, the site must be ready for sensor alignment, reference coordinates, network testing and controlled recovery modes.
Temporary Power and Commissioning Resources
Permanent power should ideally be available before commissioning. If temporary power is proposed, confirm capacity, voltage stability, grounding and protection. Also provide lighting, safe access, calibrated instruments, lubricants, consumables and any equipment needed to turn, align or test the mechanisms.
When preparing the technical enquiry, align the installation scope with the overhead crane RFQ checklist so electrical and installation exclusions are visible before commercial comparison.
5. Installation Safety, Commissioning and Handover
Minimum Installation-Safety Planning Topics
Mechanical Completion Checks
Inspect bolted and welded connections, wheel alignment, rail contact, buffers, end stops, rope reeving, drums, sheaves, hook blocks, brakes, lubrication, guards, platforms, fasteners and all temporary-work removal. Record required torque, weld inspection or alignment results according to the approved quality plan.
Electrical and Functional Checks
Before no-load movement, verify supply, phase sequence, insulation/protective tests, grounding, panel condition, motor direction, brake release, control logic, limits, emergency stops, alarms, interlocks and travel clearances. Test each mechanism first at controlled speed and verify the full operating envelope before introducing a load.
Load Testing and Acceptance
Define the governing code, test load, load source, load certification, lifting points, test sequence, acceptance criteria and responsible approving party before installation. Include static/dynamic or functional tests required by the project, brake holding, limits, rated motions, deflection observations, safety functions and any special attachments. Do not improvise the test weight after the installation team arrives.
Handover Package
The final package should include approved/as-built drawings, manuals, electrical diagrams, parameter backups, inspection and test records, certificates, load-test results, calibration records, spare-parts list, maintenance schedule, warranty terms, training records, open punch items and responsible contacts. Review Henan Mine Crane’s full-lifecycle crane service scope when defining installation, commissioning and after-sales support.
Installation Responsibility Matrix for Commercial Comparison
Every row below needs one named responsible party in the contract. “By others” is not sufficient unless the responsible company, deliverable and due date are identified.
| Work Item | Typical Responsible Party to Define | Required Deliverable |
|---|---|---|
| Crane reactions and interface data | Crane manufacturer | Approved load/interface schedule and GA drawing. |
| Building/runway verification | Owner’s structural engineer or building contractor | Signed capacity and compatibility confirmation. |
| Rail/runway construction and survey | Civil/building contractor or specialist | Survey report within agreed tolerances. |
| Transport, permits and customs | Buyer, manufacturer or logistics contractor | Route, permits, delivery sequence and customs scope. |
| Unloading and storage | Site contractor or installer | Equipment, laydown area and receiving inspection. |
| Temporary lifting equipment | Installation contractor | Approved lift plan and equipment certificates. |
| Mechanical/electrical installation | Manufacturer, authorized installer or local contractor | Method statement, quality records and completion certificate. |
| Permanent power to interface | Owner/electrical contractor | Energized, tested supply at agreed termination point. |
| Commissioning and parameter setting | Manufacturer/authorized commissioning engineer | Functional test and settings record. |
| Test load and handling | Owner or agreed specialist | Certified load, lifting arrangement and approved test plan. |
| Independent inspection/approval | Owner or legally required authority | Inspection release or operating approval. |
| Operator and maintenance training | Manufacturer/owner | Training content, attendance and competence records. |
Pre-Dispatch Site-Readiness Checklist
Recommended Dispatch Gate
Hold a joint readiness review before the crane leaves the factory. Close or formally accept every open item affecting access, runway, power, lifting, safety and testing. If a critical item remains open, record the commercial and schedule risk instead of assuming it will be solved before arrival.
Installation Planning Examples
Restricted Underground Powerhouse
An underground powerhouse can have limited portal access, long internal transport routes, restricted mobile-crane setup and a fixed construction sequence. Component segmentation, temporary lifting points, cavern access and final assembly order must be agreed before manufacturing. The 600t low-headroom pumped-storage crane case illustrates why installation constraints and building geometry must be treated together.
Precision Manufacturing Workshop
A clean or precision workshop may need coordinated installation around enclosed spaces, services, process equipment and strict contamination controls. Hook coverage, clearances, conductor routing and maintenance access should be checked against the completed production layout—not only the early architectural drawing.

Review the smart aerospace overhead crane project and Henan Mine Crane’s broader crane case library when identifying installation constraints for comparable facilities.
Frequently Asked Questions
When should crane installation planning begin?
Before the crane purchase order is released. The installation concept can change bridge segmentation, lifting points, packing, electrification, platforms and building openings, so it must be reviewed before design freeze.
What building information does the crane manufacturer need?
Provide runway span and elevation, travel length, hook coverage, roof and side clearances, runway/rail details, building structure, obstacles, maintenance access and dimensioned drawings showing all nearby services.
Who verifies whether the building can support the crane?
The contract must identify a qualified structural party responsible for verification. The crane manufacturer supplies project-specific reactions and interface data; the responsible building/structural engineer verifies the supporting structure and foundations.
Can the crane be installed before permanent power is available?
Mechanical erection may be possible, but commissioning requires a suitable, safe and approved supply. If temporary power is used, its capacity, voltage stability, grounding and protection must meet the commissioning plan.
What is the most common access-planning mistake?
Checking only the finished crane envelope. Buyers must check the largest and heaviest shipped components, trailer route, turning radius, door opening, internal route, unloading area and mobile-crane lifting radius.
Who provides the load-test weight?
Responsibility varies by contract. Identify the provider, certification, transport, rigging, test sequence and removal method before mobilization. The test must follow the governing project requirements and approved procedure.
What should be inspected before the crane is energized?
Confirm mechanical completion, runway and wheel condition, rope reeving, guards, fasteners, lubrication, travel clearances, electrical tests, grounding, brake settings, limits, emergency stops and safe energization authority.
What information should be included in an installation quotation?
Include labor, supervision, travel, temporary lifting equipment, access platforms, rigging, consumables, unloading, power connection, commissioning, test support, training, documentation, exclusions, schedule assumptions and delay rates.
Final Recommendation for Crane Buyers
Treat installation as an engineered project package. Freeze the building interfaces, delivery route, erection concept, power supply, site rules, test procedure and responsibility matrix before the crane enters production. Require a joint site-readiness review before dispatch and keep open items visible in the commercial schedule.
A well-planned installation reduces rework, shutdown extensions and contractor disputes while helping the crane reach safe operation faster. Henan Mine Crane can review the site drawing and installation conditions together with the crane selection and quotation requirements.
Request a Crane and Installation Review
Send your crane capacity, span, lifting height, runway/building drawings, delivery-route dimensions, site photos, power supply, destination, construction schedule and required installation scope. The technical team can identify the information needed for a project-specific proposal.